Eight display bays, one for each way a Mr. Glass window or door opens: operate them, zoom in and click any frame member to see it measured from Mr. Glass's CAD.
Drag the product to operate it. Tap Inspect to measure any frame member. Scroll or pinch to zoom.
Slim-frame, budget-friendly impact single-hung with 5/16 in. laminated glass.
Headline rating: Florida FL41887-R2: +65/−80 psf, for every listed size on drawing 23-02F. The approval drawing sets the allowed pressure for each opening.
Slim-frame, budget-friendly fixed picture window, including shapes.
Headline rating: Florida FL41889-R2: +65/−65 psf; some larger sizes on the drawing are rated as low as ±52 psf. The approval drawing sets the allowed pressure for each opening.
Crank-out casement and awning windows, up to three units in one frame.
Headline rating: Florida approvals: +80/−100 psf for both casement (FL29676-R2) and awning (FL29675-R3). The approval drawing sets the allowed pressure for each opening.
Modern residential entry door with a 4-point lock and decorative solid or glass panels.
Headline rating: Florida FL26942-R6: ±80 psf, with the same X/XX capacity table as the MG-3000. The approval drawing sets the allowed pressure for each opening.
Oversized pivot entry door, up to 6 x 12 ft, with a hidden hydraulic pivot.
Headline rating: Florida FL41657-R2: +50/−55 psf standard; GL-2 glass ±70 psf and infill ±60 psf, each within its own size limits. The approval drawing sets the allowed pressure for each opening.
53-1/8 x 96 in. frame (equal-lite single-hung, 7/16 in. SentryGlas or 7/8 in. insulated-laminated glass, LMI drawing W16-20). With 5/16 in. glass, the maximum is 76 in. tall.
Design pressure
Florida FL20352-R4: +80/−140 psf (LMI and SMI). On the LMI drawing, 7/16 in. SentryGlas and its insulated version reach +80/−140 psf on most sizes (lower on some of the largest); the 5/16 in. PVB glass is limited to +80/−80 psf. The approval drawing sets the allowed pressure for each opening by size, configuration, glass, anchors and substrate.
Glass
5/16 in. laminated (1/8 HS + 0.090 PVB + 1/8 HS), LMI only
11/16 in. insulated laminated (with the 5/16 laminate), LMI
7/8 in. insulated laminated (with the 7/16 laminate), LMI
SMI version: 7/16 in. laminated (3/16 HS + 0.060 PVB + 3/16 tempered) or 7/8 in. insulated laminated
Low-E (e.g. Solarban 70), tints and white privacy interlayer
Finishes
Powder coat to AAMA 2604 (standard): 10-year finish warranty on owner-occupied homes (October 1, 2025 warranty); not covered within 2 miles of the coast or any salt water
Powder coat to AAMA 2605 (upgrade): 10-year finish warranty, and the only finish still covered within 2 miles of salt water
Face width is the visible width of each profile; depth is front to back.
Member
Face width
Depth
Frame (overall depth)
–
3-1/16 in (≈78 mm)
Head profile 201
1-7/8 in (≈48 mm)
2-15/16 in (≈74 mm)
Left jamb profile E203
3-3/16 in (≈81 mm)
2-7/8 in (≈72 mm)
Right jamb profile E203
3-3/16 in (≈81 mm)
2-7/8 in (≈72 mm)
Sill profile E202
3-7/8 in (≈98 mm)
3-1/16 in (≈78 mm)
Meeting rail profile E204
2-7/8 in (≈72 mm)
1-7/16 in (≈36 mm)
Lower sash meeting rail profile E205
2-3/8 in (≈61 mm)
1-3/8 in (≈36 mm)
Lower sash left stile profile E207
1-1/2 in (≈38 mm)
1-3/16 in (≈30 mm)
Lower sash left stile insert profile MG208
7/8 in (≈22 mm)
1-1/8 in (≈28 mm)
Lower sash right stile profile E207
1-1/2 in (≈38 mm)
1-3/16 in (≈30 mm)
Lower sash right stile insert profile MG208
7/8 in (≈22 mm)
1-1/8 in (≈28 mm)
Lower sash bottom rail profile E206
2-7/16 in (≈62 mm)
2-1/16 in (≈53 mm)
Lower sash bottom rail insert profile MG208
7/8 in (≈22 mm)
1-1/8 in (≈28 mm)
Head insert profile MG208
7/8 in (≈22 mm)
1-1/8 in (≈28 mm)
Meeting rail insert profile MG208
7/8 in (≈22 mm)
1-1/8 in (≈28 mm)
Lower sash meeting rail insert profile MG208
7/8 in (≈22 mm)
1-1/8 in (≈28 mm)
Lower sash glass
–
5/16 in (≈8 mm)
Frame glass
–
5/16 in (≈8 mm)
Frame depth in our product data: 2-7/8 in. The CAD figure above is the overall outline, including any flanges.
MG-350 SH spec sheet
Sizes & pressure
Maximum tested size
53-1/8 x 76 in. frame, or up to 48 x 84 in., all at +65/−80 psf (drawing 23-02F).
Design pressure
Florida FL41887-R2: +65/−80 psf, for every listed size on drawing 23-02F. The approval drawing sets the allowed pressure for each opening by size, configuration, glass, anchors and substrate.
Glass
5/16 in. laminated only (1/8 HS + 0.090 Trosifol PVB + 1/8 HS) on approval drawing 23-02F
Clear, gray, bronze, Solex green or Solargray tint; Low-E (Solarban 70); translucent white interlayer
Finishes
Powder coat, standard and custom colors (AAMA 2604 standard): 10-year finish warranty on owner-occupied homes (October 1, 2025 warranty); not covered within 2 miles of the coast or any salt water
AAMA 2605 upgrade: 10-year finish warranty, and the only finish still covered within 2 miles of salt water
Face width is the visible width of each profile; depth is front to back.
Member
Face width
Depth
Frame (overall depth)
–
2-3/8 in (≈60 mm)
Head profile 354
1-11/16 in (≈43 mm)
2-1/4 in (≈57 mm)
Left jamb profile 354 + 362 + 361
1-11/16 in (≈43 mm)
2-1/4 in (≈57 mm)
Right jamb profile 354 + 362 + 361
1-11/16 in (≈43 mm)
2-1/4 in (≈57 mm)
Sill profile 353
3-3/16 in (≈80 mm)
2-3/8 in (≈60 mm)
Meeting rail profile 355
2-1/4 in (≈57 mm)
1-1/16 in (≈27 mm)
Lower sash meeting rail profile 357
1-7/8 in (≈48 mm)
1-13/16 in (≈46 mm)
Lower sash left stile profile 356
1-1/4 in (≈32 mm)
13/16 in (≈21 mm)
Lower sash left stile insert profile 361
7/8 in (≈22 mm)
3/4 in (≈19 mm)
Lower sash right stile profile 356
1-1/4 in (≈32 mm)
13/16 in (≈21 mm)
Lower sash right stile insert profile 361
7/8 in (≈22 mm)
3/4 in (≈19 mm)
Lower sash bottom rail insert profile 361
7/8 in (≈22 mm)
3/4 in (≈19 mm)
Lower sash bottom rail profile 358
2-1/16 in (≈53 mm)
1-5/8 in (≈41 mm)
Head insert profile 362
3/8 in (≈9 mm)
1-5/16 in (≈34 mm)
Head insert profile 361
7/8 in (≈22 mm)
3/4 in (≈19 mm)
Meeting rail insert profile 361
7/8 in (≈22 mm)
3/4 in (≈19 mm)
Lower sash meeting rail insert profile 361
7/8 in (≈22 mm)
3/4 in (≈19 mm)
Lower sash glass
–
5/16 in (≈9 mm) plies 1/8 in (≈3 mm) + 1/8 in (≈3 mm)
Frame glass
–
5/16 in (≈9 mm) plies 1/8 in (≈3 mm) + 1/8 in (≈3 mm)
Frame depth in our product data: 2-3/16 in. The CAD figure above is the overall outline, including any flanges.
MG-300 spec sheet
Sizes & pressure
Maximum tested size
127-5/8 x 74 in. XOX (tested unit, LMI drawing W16-26). XO/OX sizes go to 96 in. wide.
Design pressure
Florida FL20359-R5: +90/−140 psf. On the LMI drawing, the 5/16 in. and 7/16 in. PVB glass is limited to +80/−80 psf; only the 7/16 in. SentryGlas glass (and its insulated version) reaches +90/−140 psf, and lower on large sizes. The approval drawing sets the allowed pressure for each opening by size, configuration, glass, anchors and substrate.
7/16 in. laminated with SentryGlas (3/16 HS + 0.090 SentryGlas + 3/16 HS)
11/16 in. and 7/8 in. insulated laminated
Low-E, tints, privacy interlayer
Finishes
Powder coat to AAMA 2604 (standard): 10-year finish warranty on owner-occupied homes (October 1, 2025 warranty); not covered within 2 miles of the coast or any salt water
Powder coat to AAMA 2605 (upgrade): 10-year finish warranty, and the only finish still covered within 2 miles of salt water
Face width is the visible width of each profile; depth is front to back.
Member
Face width
Depth
Frame (overall depth)
–
3-1/16 in (≈78 mm)
Head profile MG203
3-3/16 in (≈81 mm)
2-7/8 in (≈72 mm)
Left jamb profile MG 303
2-7/16 in (≈63 mm)
3-1/16 in (≈78 mm)
Right jamb profile MG 303
2-7/16 in (≈63 mm)
3-1/16 in (≈78 mm)
Sill profile MG301
3-15/16 in (≈100 mm)
2-15/16 in (≈74 mm)
Fixed-lite meeting stile profile MG204
2-7/8 in (≈72 mm)
1-7/16 in (≈36 mm)
Fixed-lite meeting stile insert
7/8 in (≈22 mm)
1-1/8 in (≈28 mm)
Rolling sash outer stile profile MG304
2-3/8 in (≈61 mm)
2-1/16 in (≈53 mm)
Rolling sash outer stile insert
7/8 in (≈22 mm)
1-1/8 in (≈28 mm)
Rolling sash top rail profile MG207
1-1/2 in (≈38 mm)
1-3/16 in (≈30 mm)
Rolling sash top rail insert profile MG208
7/8 in (≈22 mm)
1-1/8 in (≈28 mm)
Rolling sash bottom rail profile MG207
1-1/2 in (≈38 mm)
1-3/16 in (≈30 mm)
Rolling sash bottom rail insert profile MG208
7/8 in (≈22 mm)
1-1/8 in (≈28 mm)
Left jamb insert
7/8 in (≈22 mm)
1-1/8 in (≈28 mm)
Sill insert profile MG302
1/2 in (≈13 mm)
1-3/8 in (≈34 mm)
Sill insert
7/8 in (≈22 mm)
1-1/8 in (≈28 mm)
Head insert
7/8 in (≈22 mm)
1-1/8 in (≈28 mm)
Rolling sash interlock stile profile MG205
2-3/8 in (≈61 mm)
1-3/8 in (≈36 mm)
Rolling sash interlock stile insert
7/8 in (≈22 mm)
1-1/8 in (≈28 mm)
Rolling sash glass
–
3/4 in (≈20 mm)
Fixed lite glass
–
3/4 in (≈20 mm)
Frame depth in our product data: 2-7/8 in. The CAD figure above is the overall outline, including any flanges.
MG-350 HR spec sheet
Sizes & pressure
Maximum tested size
XO/OX 83-7/8 x 63 in.; XOX 111-5/8 x 63 in. (tested units, drawing 23-01F).
Design pressure
Florida FL41890-R2: +65/−65 psf throughout the drawing schedule. The approval drawing sets the allowed pressure for each opening by size, configuration, glass, anchors and substrate.
Glass
5/16 in. laminated only (1/8 HS + 0.090 Trosifol PVB + 1/8 HS) on approval drawing 23-01F
Powder coat, standard and custom colors (AAMA 2604 standard): 10-year finish warranty on owner-occupied homes (October 1, 2025 warranty); not covered within 2 miles of the coast or any salt water
AAMA 2605 upgrade: 10-year finish warranty, and the only finish still covered within 2 miles of salt water
Face width is the visible width of each profile; depth is front to back.
Member
Face width
Depth
Frame (overall depth)
–
3-7/16 in (≈88 mm)
Head profile 351
3-9/16 in (≈91 mm)
2-3/16 in (≈55 mm)
Left jamb profile 354
1-11/16 in (≈43 mm)
2-1/4 in (≈57 mm)
Right jamb profile 353
3-3/16 in (≈80 mm)
2-3/8 in (≈60 mm)
Sill profile 351
3-9/16 in (≈91 mm)
2-3/16 in (≈55 mm)
Fixed-lite meeting stile profile 355
2-1/4 in (≈57 mm)
1-1/16 in (≈27 mm)
Fixed-lite meeting stile insert profile 361
7/8 in (≈22 mm)
3/4 in (≈19 mm)
Rolling sash outer stile profile 358
2-1/16 in (≈53 mm)
1-5/8 in (≈41 mm)
Rolling sash outer stile insert profile 361
7/8 in (≈22 mm)
3/4 in (≈19 mm)
Rolling sash top rail profile 356
1-1/4 in (≈32 mm)
13/16 in (≈21 mm)
Rolling sash top rail insert profile 361
7/8 in (≈22 mm)
3/4 in (≈19 mm)
Rolling sash bottom rail profile 356
1-1/4 in (≈32 mm)
13/16 in (≈21 mm)
Rolling sash bottom rail insert profile 361
7/8 in (≈22 mm)
3/4 in (≈19 mm)
Left jamb insert profile 362
3/8 in (≈9 mm)
1-5/16 in (≈34 mm)
Left jamb insert profile 361
7/8 in (≈22 mm)
3/4 in (≈19 mm)
Sill insert profile 356
1-1/4 in (≈32 mm)
13/16 in (≈21 mm)
Sill insert profile 361
7/8 in (≈22 mm)
3/4 in (≈19 mm)
Head insert profile 356
1-1/4 in (≈32 mm)
13/16 in (≈21 mm)
Head insert profile 361
7/8 in (≈22 mm)
3/4 in (≈19 mm)
Rolling sash interlock stile profile 357
1-7/8 in (≈48 mm)
1-13/16 in (≈46 mm)
Rolling sash interlock stile insert profile 361
7/8 in (≈22 mm)
3/4 in (≈19 mm)
Rolling sash glass
–
5/16 in (≈9 mm) plies 1/8 in (≈3 mm) + 1/8 in (≈3 mm)
Fixed lite glass
–
5/16 in (≈9 mm) plies 1/8 in (≈3 mm) + 1/8 in (≈3 mm)
Frame depth in our product data: 2-3/16 in. The CAD figure above is the overall outline, including any flanges.
MG-350 PW spec sheet
Sizes & pressure
Maximum tested size
48 x 84 in., 36 x 108 in. or 24 x 168 in. (drawing 23-03F). Some large sizes are rated below 65 psf.
Design pressure
Florida FL41889-R2: +65/−65 psf; some larger sizes on the drawing are rated as low as ±52 psf. The approval drawing sets the allowed pressure for each opening by size, configuration, glass, anchors and substrate.
Glass
5/16 in. laminated only (1/8 HS + 0.090 Trosifol PVB + 1/8 HS) on approval drawing 23-03F
Powder coat, standard and custom colors (AAMA 2604 standard): 10-year finish warranty on owner-occupied homes (October 1, 2025 warranty); not covered within 2 miles of the coast or any salt water
AAMA 2605 upgrade: 10-year finish warranty, and the only finish still covered within 2 miles of salt water
Face width is the visible width of each profile; depth is front to back.
Member
Face width
Depth
Frame (overall depth)
–
2-1/4 in (≈57 mm)
Head profile 354
1-11/16 in (≈43 mm)
2-1/4 in (≈57 mm)
Left jamb profile 360
1-11/16 in (≈43 mm)
2-1/4 in (≈57 mm)
Right jamb profile 360
1-11/16 in (≈43 mm)
2-1/4 in (≈57 mm)
Sill profile 354
1-11/16 in (≈43 mm)
2-1/4 in (≈57 mm)
Left jamb insert profile 361
7/8 in (≈22 mm)
3/4 in (≈19 mm)
Left jamb insert profile 365
3/8 in (≈9 mm)
1-5/16 in (≈34 mm)
Right jamb insert profile 361
7/8 in (≈22 mm)
3/4 in (≈19 mm)
Right jamb insert profile 365
3/8 in (≈9 mm)
1-5/16 in (≈34 mm)
Head insert profile 362
3/8 in (≈9 mm)
1-5/16 in (≈34 mm)
Head insert profile 361
7/8 in (≈22 mm)
3/4 in (≈19 mm)
Sill insert profile 362
3/8 in (≈9 mm)
1-5/16 in (≈34 mm)
Sill insert profile 361
7/8 in (≈22 mm)
3/4 in (≈19 mm)
Frame glass
–
5/16 in (≈9 mm) plies 1/8 in (≈3 mm) + 1/8 in (≈3 mm)
Frame depth in our product data: 2-3/16 in. The CAD figure above is the overall outline, including any flanges.
MG-400 spec sheet
Sizes & pressure
Maximum tested size
53-1/8 x 76, 48 x 84, 42 x 96 or 36 x 108 in., either orientation (drawing 21-02F).
Design pressure
Florida FL37319-R2: +100/−100 psf. On drawing 21-02F, PVB glass is ±65 psf; SentryGlas glass is ±100 psf on most sizes (about ±89–95 psf on some large ones). The approval drawing sets the allowed pressure for each opening by size, configuration, glass, anchors and substrate.
7/16 in. laminated with SentryGlas (3/16 HS + 0.090 SentryGlas + 3/16 HS)
13/16 in. insulated laminated (PVB or SentryGlas)
Low-E available
Finishes
Powder coat to AAMA 2604 (standard): 10-year finish warranty on owner-occupied homes (October 1, 2025 warranty); not covered within 2 miles of the coast or any salt water
Powder coat to AAMA 2605 (upgrade): 10-year finish warranty, and the only finish still covered within 2 miles of salt water
Face width is the visible width of each profile; depth is front to back.
Member
Face width
Depth
Frame (overall depth)
–
2-15/16 in (≈74 mm)
Head profile MG-401
1-7/8 in (≈48 mm)
2-15/16 in (≈74 mm)
Left jamb profile MG-401
1-7/8 in (≈48 mm)
2-15/16 in (≈74 mm)
Right jamb profile MG-401
1-7/8 in (≈48 mm)
2-15/16 in (≈74 mm)
Sill profile MG-401
1-7/8 in (≈48 mm)
2-15/16 in (≈74 mm)
Left jamb insert profile MG-402
3/8 in (≈9 mm)
1-11/16 in (≈43 mm)
Left jamb insert profile MG-209
7/8 in (≈22 mm)
1-1/8 in (≈28 mm)
Right jamb insert profile MG-209
7/8 in (≈22 mm)
1-1/8 in (≈28 mm)
Right jamb insert profile MG-402
3/8 in (≈9 mm)
1-11/16 in (≈43 mm)
Head insert profile MG-402
3/8 in (≈9 mm)
1-11/16 in (≈43 mm)
Head insert profile MG-209
7/8 in (≈22 mm)
1-1/8 in (≈28 mm)
Sill insert profile MG-209
7/8 in (≈22 mm)
1-1/8 in (≈28 mm)
Sill insert profile MG-402
3/8 in (≈9 mm)
1-11/16 in (≈43 mm)
Frame glass
–
1/2 in (≈12 mm)
Frame depth in our product data: 2-7/8 in. The CAD figure above is the overall outline, including any flanges.
MG-450 spec sheet
Sizes & pressure
Maximum tested size
Fixed windows up to 48 x 180 in.; louver modules up to 168 in. tall. Drawings 21-76F/22-01F (fixed) and 21-64F (louver) set the approved sizes.
Design pressure
Florida FL40676: +100/−130 psf (LMI and SMI). The louver is a separate approval, FL39859-R1: +80/−80 psf (LMI). The drawing limits loads by silicone type and window area. The approval drawing sets the allowed pressure for each opening by size, configuration, glass, anchors and substrate.
9/16 in. laminated with SentryGlas (1/4 HS + 0.090 SentryGlas + 1/4 HS)
13/16 in. insulated laminated (type Ai on drawing 21-76F)
Finishes
Powder coat to AAMA 2604 (standard): 10-year finish warranty on owner-occupied homes (October 1, 2025 warranty); not covered within 2 miles of the coast or any salt water
Powder coat to AAMA 2605 (upgrade): 10-year finish warranty, and the only finish still covered within 2 miles of salt water
Face width is the visible width of each profile; depth is front to back.
Member
Face width
Depth
Frame (overall depth)
–
2-7/8 in (≈74 mm)
Head profile 451
2-3/8 in (≈60 mm)
2-7/8 in (≈74 mm)
Left jamb profile 451
2-3/8 in (≈60 mm)
2-7/8 in (≈74 mm)
Right jamb profile 451
2-3/8 in (≈60 mm)
2-7/8 in (≈74 mm)
Sill profile 451
2-3/8 in (≈60 mm)
2-7/8 in (≈74 mm)
Left jamb insert profile 452
15/16 in (≈24 mm)
1-1/16 in (≈27 mm)
Right jamb insert profile 452
15/16 in (≈24 mm)
1-1/16 in (≈27 mm)
Head insert profile 452
15/16 in (≈24 mm)
1-1/16 in (≈27 mm)
Sill insert profile 452
15/16 in (≈24 mm)
1-1/16 in (≈27 mm)
Frame glass
–
1/2 in (≈12 mm)
MG-600 spec sheet
Sizes & pressure
Maximum tested size
Single windows up to 76 in. tall, and up to 3 windows in one frame, with transoms. Drawings 19-28F (casement) and 19-44F (awning) set the approved sizes.
Design pressure
Florida approvals: +80/−100 psf for both casement (FL29676-R2) and awning (FL29675-R3). The approval drawing sets the allowed pressure for each opening by size, configuration, glass, anchors and substrate.
Glass
5/16 in. laminated (PVB)
7/16 in. laminated
11/16 in. insulated laminated
Finishes
Powder coat to AAMA 2604 (standard): 10-year finish warranty on owner-occupied homes (October 1, 2025 warranty); not covered within 2 miles of the coast or any salt water
Powder coat to AAMA 2605 (upgrade): 10-year finish warranty, and the only finish still covered within 2 miles of salt water
Face width is the visible width of each profile; depth is front to back.
Member
Face width
Depth
Frame (overall depth)
–
3-1/8 in (≈79 mm)
Head profile MG602
3-3/8 in (≈86 mm)
3-1/8 in (≈79 mm)
Left jamb profile MG602
3-3/8 in (≈86 mm)
3-1/8 in (≈79 mm)
Right jamb profile MG602
3-3/8 in (≈86 mm)
3-1/8 in (≈79 mm)
Sill profile MG602
3-3/8 in (≈86 mm)
3-1/8 in (≈79 mm)
Sash left stile profile MG601
3-1/4 in (≈83 mm)
2-15/16 in (≈74 mm)
Sash right stile profile MG601
3-1/4 in (≈83 mm)
2-15/16 in (≈74 mm)
Sash top rail profile MG601
3-1/4 in (≈83 mm)
2-15/16 in (≈74 mm)
Sash bottom rail profile MG601
3-1/4 in (≈83 mm)
2-15/16 in (≈74 mm)
Sash glass
–
5/16 in (≈8 mm)
MG-1000 spec sheet
Sizes & pressure
Maximum tested size
Panels up to 48 x 144 in. or 72 x 96 in. (one or the other, and not at the top pressure) in XO, OX, OXO, XOX and OXXO layouts. Drawing W15-83 sets the approved panel width and height by glass and pressure. Pocket portions are not part of the approval.
Design pressure
Florida FL19092-R6: +120/−140 psf. Where water resistance is required, the drawings limit two-panel XX doors to +70 psf without a sill riser, +80 psf with a 3-5/8 in. riser and +120 psf with a 4-5/8 in. riser. The approval drawing sets the allowed pressure for each opening by size, configuration, glass, anchors and substrate.
Glass
9/16 in. laminated (SentryGlas, PVB or Saflex interlayer types on drawing W15-83)
1-3/16 in. insulated laminated
Low-E available
Finishes
Powder coat to AAMA 2604 (standard): 10-year finish warranty on owner-occupied homes (October 1, 2025 warranty); not covered within 2 miles of the coast or any salt water
Powder coat to AAMA 2605 (upgrade): 10-year finish warranty, and the only finish still covered within 2 miles of salt water
Face width is the visible width of each profile; depth is front to back.
Member
Face width
Depth
Frame (overall depth)
–
6-5/16 in (≈160 mm)
Head profile 1001
2-13/16 in (≈71 mm)
5-3/4 in (≈146 mm)
Left jamb profile 1002
2-5/16 in (≈58 mm)
5-3/8 in (≈137 mm)
Right jamb profile 1002
2-5/16 in (≈58 mm)
5-3/8 in (≈137 mm)
Sill profile 1001
2-13/16 in (≈71 mm)
5-3/4 in (≈146 mm)
Sliding panel outer stile profile 1010
4 in (≈102 mm)
2-1/4 in (≈57 mm)
Fixed panel outer stile profile 1010
4 in (≈102 mm)
2-1/4 in (≈57 mm)
Sliding panel top rail profile 1010
4 in (≈102 mm)
2-1/4 in (≈57 mm)
Fixed panel top rail profile 1010
4 in (≈102 mm)
2-1/4 in (≈57 mm)
Sliding panel bottom rail profile 1010
4 in (≈102 mm)
2-1/4 in (≈57 mm)
Fixed panel bottom rail profile 1010
4 in (≈102 mm)
2-1/4 in (≈57 mm)
Right jamb insert profile 1005
1-1/2 in (≈38 mm)
2-5/8 in (≈67 mm)
Left jamb insert profile 1005
1-1/2 in (≈38 mm)
2-5/8 in (≈67 mm)
Head insert profile 1016
1-11/16 in (≈43 mm)
1-1/8 in (≈29 mm)
Sliding panel interlock stile insert profile 1011
2-7/16 in (≈61 mm)
2-11/16 in (≈67 mm)
Sliding panel interlock stile profile 1010
4 in (≈102 mm)
2-1/4 in (≈57 mm)
Fixed panel interlock stile insert profile 1011
2-7/16 in (≈61 mm)
2-11/16 in (≈67 mm)
Fixed panel interlock stile profile 1010
4 in (≈102 mm)
2-1/4 in (≈57 mm)
Sliding panel glass
–
1-3/16 in (≈31 mm)
Fixed panel glass
–
1-3/16 in (≈31 mm)
MG-1500 spec sheet
Sizes & pressure
Maximum tested size
Panels up to 48 x 108 in. on two tracks, up to four panels. Drawing 21-16F sets the approved panel sizes by glass and pressure.
Design pressure
Florida FL38057-R4: LMI +65/−80 psf; SMI +60/−70 psf. Some sizes need heavy-duty interlocks to reach the top rating. The approval drawing sets the allowed pressure for each opening by size, configuration, glass, anchors and substrate.
Glass
7/16 in. laminated only (3/16 HS + 0.090 PVB or SentryGlas + 3/16 HS) on drawing 21-16F
Tints and Low-E (Solarban 70XL)
Finishes
Powder coat to AAMA 2604 (standard): 10-year finish warranty on owner-occupied homes (October 1, 2025 warranty); not covered within 2 miles of the coast or any salt water
Powder coat to AAMA 2605 (upgrade): 10-year finish warranty, and the only finish still covered within 2 miles of salt water
Face width is the visible width of each profile; depth is front to back.
Member
Face width
Depth
Frame (overall depth)
–
5-1/4 in (≈133 mm)
Head profile 1503
1-15/16 in (≈50 mm)
5 in (≈126 mm)
Left jamb profile 1502A
1-3/4 in (≈44 mm)
5-3/16 in (≈132 mm)
Right jamb profile 1502A
1-3/4 in (≈44 mm)
5-3/16 in (≈132 mm)
Sill profile 1501
2 in (≈50 mm)
5-1/8 in (≈130 mm)
Left fixed panel outer stile profile 1511A
1-5/16 in (≈33 mm)
1-5/16 in (≈34 mm)
Right fixed panel outer stile profile 1511A
1-5/16 in (≈33 mm)
1-5/16 in (≈34 mm)
Left fixed panel top rail profile 1510
3-1/16 in (≈78 mm)
1-7/16 in (≈36 mm)
Left sliding panel top rail profile 1510
3-1/16 in (≈78 mm)
1-7/16 in (≈36 mm)
Right sliding panel top rail profile 1510
3-1/16 in (≈78 mm)
1-7/16 in (≈36 mm)
Right fixed panel top rail profile 1510
3-1/16 in (≈78 mm)
1-7/16 in (≈36 mm)
Left fixed panel bottom rail profile 1510
3-1/16 in (≈78 mm)
1-7/16 in (≈36 mm)
Left sliding panel bottom rail profile 1510
3-1/16 in (≈78 mm)
1-7/16 in (≈36 mm)
Right sliding panel bottom rail profile 1510
3-1/16 in (≈78 mm)
1-7/16 in (≈36 mm)
Right fixed panel bottom rail profile 1510
3-1/16 in (≈78 mm)
1-7/16 in (≈36 mm)
Sill insert profile 1520
3/16 in (≈4 mm)
1-1/16 in (≈28 mm)
Sill insert profile 1521
2-9/16 in (≈64 mm)
1/4 in (≈7 mm)
Head insert profile 1522
3/4 in (≈19 mm)
1-1/8 in (≈29 mm)
Left fixed panel interlock stile profile 1512A
1-3/8 in (≈35 mm)
1-13/16 in (≈45 mm)
Left sliding panel interlock stile profile 1515A
1-3/8 in (≈35 mm)
3-3/8 in (≈86 mm)
Left sliding panel interlock stile insert profile 1511A
1-5/16 in (≈33 mm)
1-5/16 in (≈34 mm)
Right sliding panel interlock stile insert profile 1511A
1-5/16 in (≈33 mm)
1-5/16 in (≈34 mm)
Right sliding panel interlock stile profile 1515A
1-3/8 in (≈35 mm)
3-3/8 in (≈86 mm)
Right fixed panel interlock stile profile 1512A
1-3/8 in (≈35 mm)
1-13/16 in (≈45 mm)
Astragal profile 1516 projects 1-11/16 in (≈42 mm) to the interior
1-7/8 in (≈48 mm)
3-3/8 in (≈85 mm)
Left fixed panel glass
–
1/2 in (≈12 mm) plies 3/16 in (≈5 mm) + 3/16 in (≈5 mm)
Left sliding panel glass
–
1/2 in (≈12 mm) plies 3/16 in (≈5 mm) + 3/16 in (≈5 mm)
Right sliding panel glass
–
1/2 in (≈12 mm) plies 3/16 in (≈5 mm) + 3/16 in (≈5 mm)
Right fixed panel glass
–
1/2 in (≈12 mm) plies 3/16 in (≈5 mm) + 3/16 in (≈5 mm)
The 3D model is the OXXO configuration with reinforcement level 1, where the two operating panels meet: that is where the drawing places the separate astragal (profile 1516, detail HS15-AS01), projecting into the room. In XO and XX layouts the panels meet at the interlock (1512A and 1515A) instead. Reinforcement level 2 sections use profile E1514 for the astragal and 1513A for the interlock; ask us which one your size and pressure need.
Frame depth in our product data: 5 in. The CAD figure above is the overall outline, including any flanges.
MG-1100 spec sheet
Sizes & pressure
Maximum tested size
Panels up to 60 x 120 in., up to 6 panels on 3 tracks; pockets available. Drawing 18-06F sets the approved panel sizes by glass and pressure.
Design pressure
Florida FL25959-R6: +80/−100 psf. Where water resistance is required, the drawing caps positive load at +76.7 psf with the standard sill; the manuals require a 1 in. sill raiser above +76 psf. The approval drawing sets the allowed pressure for each opening by size, configuration, glass, anchors and substrate.
Glass
9/16 in. laminated (SentryGlas or PVB types on drawing 18-06F)
1-3/16 in. insulated laminated
Low-E available
Finishes
Powder coat to AAMA 2604 (standard): 10-year finish warranty on owner-occupied homes (October 1, 2025 warranty); not covered within 2 miles of the coast or any salt water
Powder coat to AAMA 2605 (upgrade): 10-year finish warranty, and the only finish still covered within 2 miles of salt water
Face width is the visible width of each profile; depth is front to back.
Member
Face width
Depth
Frame (overall depth)
–
8-15/16 in (≈227 mm)
Head profile 1101
2-13/16 in (≈71 mm)
8-5/16 in (≈211 mm)
Left jamb profile 1102
2-3/16 in (≈56 mm)
7-7/8 in (≈199 mm)
Right jamb profile 1102
2-3/16 in (≈56 mm)
7-7/8 in (≈199 mm)
Sill profile 1101
2-13/16 in (≈71 mm)
8-5/16 in (≈211 mm)
Panel 1 outer stile profile 1010
4 in (≈102 mm)
2-1/4 in (≈57 mm)
Panel 3 outer stile profile 1010
4 in (≈102 mm)
2-1/4 in (≈57 mm)
Panel 1 top rail profile 1010
4 in (≈102 mm)
2-1/4 in (≈57 mm)
Panel 2 top rail profile 1010
4 in (≈102 mm)
2-1/4 in (≈57 mm)
Panel 3 top rail profile 1010
4 in (≈102 mm)
2-1/4 in (≈57 mm)
Panel 1 bottom rail profile 1010
4 in (≈102 mm)
2-1/4 in (≈57 mm)
Panel 2 bottom rail profile 1010
4 in (≈102 mm)
2-1/4 in (≈57 mm)
Panel 3 bottom rail profile 1010
4 in (≈102 mm)
2-1/4 in (≈57 mm)
Head insert profile 1016
1-11/16 in (≈43 mm)
1-1/8 in (≈29 mm)
Sill insert
3-5/8 in (≈92 mm)
7/16 in (≈11 mm)
Panel 1 interlock stile insert profile 1011
2-7/16 in (≈61 mm)
2-11/16 in (≈67 mm)
Panel 1 interlock stile profile 1010
4 in (≈102 mm)
2-1/4 in (≈57 mm)
Panel 2 interlock stile insert profile 1011
2-7/16 in (≈61 mm)
2-11/16 in (≈67 mm)
Panel 2 interlock stile profile 1010
4 in (≈102 mm)
2-1/4 in (≈57 mm)
Panel 2 interlock stile insert profile 1011
2-7/16 in (≈61 mm)
2-11/16 in (≈67 mm)
Panel 2 interlock stile insert profile 1010
4 in (≈102 mm)
2-1/4 in (≈57 mm)
Panel 3 interlock stile insert profile 1011
2-7/16 in (≈61 mm)
2-11/16 in (≈67 mm)
Panel 3 interlock stile profile 1010
4 in (≈102 mm)
2-1/4 in (≈57 mm)
Panel 1 glass
–
1-3/16 in (≈31 mm)
Panel 2 glass
–
1-3/16 in (≈31 mm)
Panel 3 glass
–
1-3/16 in (≈31 mm)
MG-3000 Single spec sheet
Decoration
Every single-door design from our Door Decorations page, shown on the glass in the current finish. We confirm the design for your door and its product approval before ordering.
Single X up to 48 x 120 in.; double XX up to 80-3/8 x 120 in. frame (drawing 18-36F). Some glass types do not go to 120 in. tall. Sidelite combinations follow the drawing's separate sidelite and mullion schedules; the lowest rating governs the whole assembly.
Design pressure
Florida FL26942-R6: ±80 psf. On drawing 18-36F, PVB glass is ±80 psf on smaller sizes; SentryGlas +65/−70; Saflex composite ±60; taller doors lose some glass options. The approval drawing sets the allowed pressure for each opening by size, configuration, glass, anchors and substrate.
Glass
7/16 in. laminated (3/16 HS with 0.090 PVB, SentryGlas, or Saflex/Saflex HP interlayer)
1 in. insulated laminated
7/8 in. glued aluminum-clad solid panel
Low-E, privacy and tinted lites; intermediate rails
Finishes
Powder coat to AAMA 2604 (standard): 10-year finish warranty on owner-occupied homes (October 1, 2025 warranty); not covered within 2 miles of the coast or any salt water
Powder coat to AAMA 2605 (upgrade): 10-year finish warranty, and the only finish still covered within 2 miles of salt water
Hinges: aluminum, stainless ball-bearing or continuous geared
Lever handle: available only with the 3-point locking system (True Impact).
Dimensions
Face width is the visible width of each profile; depth is front to back.
Member
Face width
Depth
Frame (overall depth)
–
4 in (≈102 mm)
Head profile E3008
1-9/16 in (≈40 mm)
4 in (≈102 mm)
Left jamb profile E3006
2 in (≈51 mm)
4 in (≈102 mm)
Right jamb profile E3006
2 in (≈51 mm)
4 in (≈102 mm)
Sill profile E3008
1-9/16 in (≈40 mm)
4 in (≈102 mm)
Door leaf left stile profile E3002
4-3/4 in (≈121 mm)
1-13/16 in (≈46 mm)
Door leaf right stile profile E3003
5-5/8 in (≈142 mm)
2-1/4 in (≈57 mm)
Door leaf top rail profile E3001
4-3/4 in (≈121 mm)
1-13/16 in (≈46 mm)
Door leaf bottom rail profile E3001
4-3/4 in (≈121 mm)
1-13/16 in (≈46 mm)
Left jamb insert profile E3014
3/4 in (≈19 mm)
7/8 in (≈22 mm)
Right jamb insert profile E3014
3/4 in (≈19 mm)
7/8 in (≈22 mm)
Sill insert profile E3005
1/8 in (≈4 mm)
1-5/8 in (≈42 mm)
Head insert profile E3005
1/8 in (≈4 mm)
1-5/8 in (≈42 mm)
Door leaf glass
–
1/2 in (≈12 mm)
MG-3000 Double spec sheet
Decoration
Every double-door design from our Door Decorations page, shown on the glass in the current finish. We confirm the design for your door and its product approval before ordering.
Single X up to 48 x 120 in.; double XX up to 80-3/8 x 120 in. frame (drawing 18-36F). Some glass types do not go to 120 in. tall. Sidelite combinations follow the drawing's separate sidelite and mullion schedules; the lowest rating governs the whole assembly.
Design pressure
Florida FL26942-R6: ±80 psf. On drawing 18-36F, PVB glass is ±80 psf on smaller sizes; SentryGlas +65/−70; Saflex composite ±60; taller doors lose some glass options. The approval drawing sets the allowed pressure for each opening by size, configuration, glass, anchors and substrate.
Glass
7/16 in. laminated (3/16 HS with 0.090 PVB, SentryGlas, or Saflex/Saflex HP interlayer)
1 in. insulated laminated
7/8 in. glued aluminum-clad solid panel
Low-E, privacy and tinted lites; intermediate rails
Finishes
Powder coat to AAMA 2604 (standard): 10-year finish warranty on owner-occupied homes (October 1, 2025 warranty); not covered within 2 miles of the coast or any salt water
Powder coat to AAMA 2605 (upgrade): 10-year finish warranty, and the only finish still covered within 2 miles of salt water
Hinges: aluminum, stainless ball-bearing or continuous geared
Single X up to 48 x 120 in.; double XX up to 80-3/8 x 120 in. frame (drawing 23-29F). Some glass types do not go to 120 in. tall.
Mr. Glass 2026 Doors Catalog
X (single) up to 60 x 130 in.; XX up to 80 x 120 in.
Design pressure
Florida FL26942-R6: ±80 psf, with the same X/XX capacity table as the MG-3000. The approval drawing sets the allowed pressure for each opening by size, configuration, glass, anchors and substrate.
Panel & glass
Solid infill panel 1 in. with faces of aluminum and stainless-steel inlays (Mr. Glass 2026 Doors Catalog). A solid infill panel with a glass insert is also available. Panel makeup: ask us.
7/16 in. laminated heat-strengthened (3/16 HS with 0.090 PVB, SentryGlas, or Saflex/Saflex HP interlayer; glass types A, B and C on drawing 23-29F)
1 in. insulated laminated (type Ai: the 7/16 in. laminate + 3/8 in. air space + 3/16 in. tempered)
7/8 in. glued aluminum-clad solid panel
Low-E available
Finishes
Powder coat to AAMA 2604 (standard): 10-year finish warranty on owner-occupied homes (October 1, 2025 warranty); not covered within 2 miles of the coast or any salt water
Powder coat to AAMA 2605 (upgrade): 10-year finish warranty, and the only finish still covered within 2 miles of salt water
Decorative infill with stainless inlays, color combinations or wood grain (wood-grain finish: 5-year warranty on owner-occupied homes, not covered within 2 miles of salt water)
Lever handle: available only with the 4-point locking system (True Impact; Mr. Glass 2026 Doors Catalog).
Dimensions
Face width is the visible width of each profile; depth is front to back.
Member
Face width
Depth
Frame (overall depth)
–
4 in (≈102 mm)
Head profile E3008
1-9/16 in (≈40 mm)
4 in (≈102 mm)
Left jamb profile E3006
2 in (≈51 mm)
4 in (≈102 mm)
Right jamb profile E3006
2 in (≈51 mm)
4 in (≈102 mm)
Sill profile E3008
1-9/16 in (≈40 mm)
4 in (≈102 mm)
Door leaf left stile profile E3002
4-3/4 in (≈121 mm)
1-13/16 in (≈46 mm)
Door leaf right stile profile E3003
5-5/8 in (≈142 mm)
2-1/4 in (≈57 mm)
Door leaf top rail profile E3001
4-3/4 in (≈121 mm)
1-13/16 in (≈46 mm)
Door leaf bottom rail profile E3001
4-3/4 in (≈121 mm)
1-13/16 in (≈46 mm)
Left jamb insert profile E3014
3/4 in (≈19 mm)
7/8 in (≈22 mm)
Right jamb insert profile E3014
3/4 in (≈19 mm)
7/8 in (≈22 mm)
Sill insert profile E3005
1/8 in (≈4 mm)
1-5/8 in (≈42 mm)
Head insert profile E3005
1/8 in (≈4 mm)
1-5/8 in (≈42 mm)
Solid infill panel
–
1 in (≈25 mm)
MG-4000 spec sheet
Sizes & pressure
Maximum tested size
Drawing SCG-07108-22: GL-1 glass 72 x 144 in. at +50/−55 psf; GL-2 glass 60 x 120 in. at ±70 psf; solid infill 72 x 144 in. at ±60 psf.
Design pressure
Florida FL41657-R2: +50/−55 psf standard; GL-2 glass ±70 psf and infill ±60 psf, each within its own size limits. Not approved where water-infiltration resistance is required. The approval drawing sets the allowed pressure for each opening by size, configuration, glass, anchors and substrate.
Glass
9/16 in. laminated heat-strengthened with 0.090 SGP (GL-1)
9/16 in. laminated with 0.100 Saflex HP (GL-2, higher rating, smaller size)
Solid infill panel (approved option, ±60 psf; ask us about the infill material)
Low-E available
Finishes
Powder coat to AAMA 2604 (standard): 10-year finish warranty on owner-occupied homes (October 1, 2025 warranty); not covered within 2 miles of the coast or any salt water
Powder coat to AAMA 2605 (upgrade): 10-year finish warranty, and the only finish still covered within 2 miles of salt water

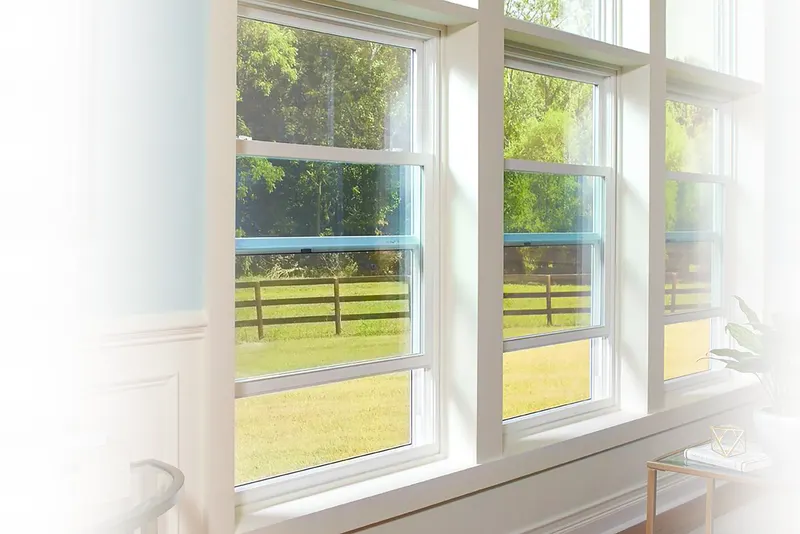 MG-200 Impact Resistant Single Hung Window
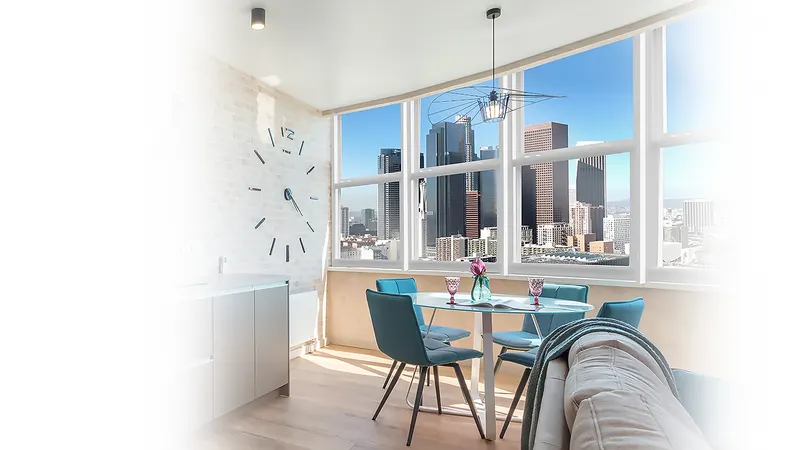 MG-350 Impact Resistant Single Hung Window
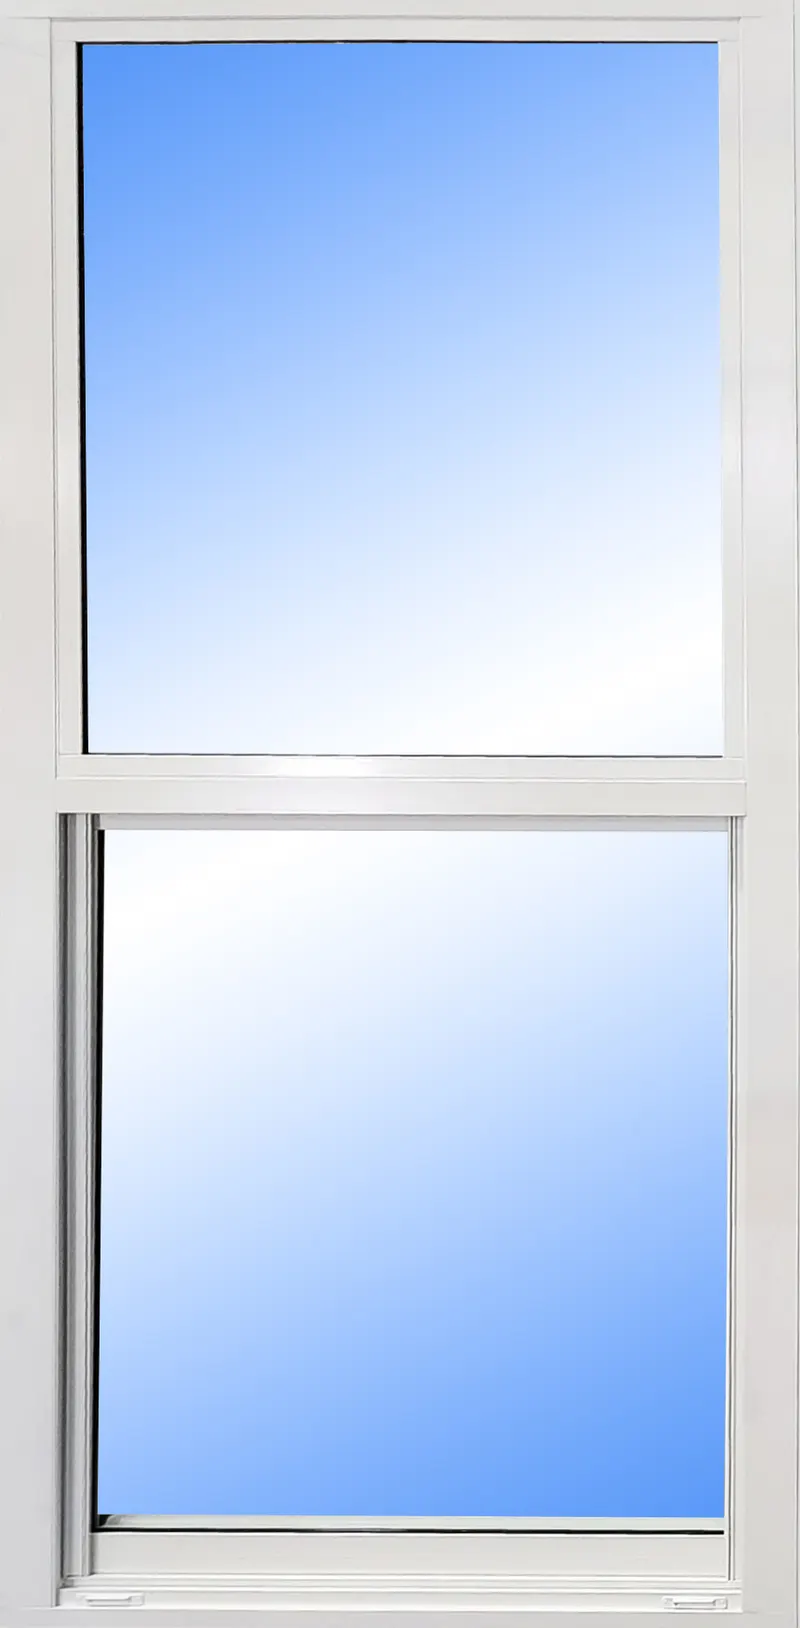 MG-350 Impact Resistant Single Hung Window
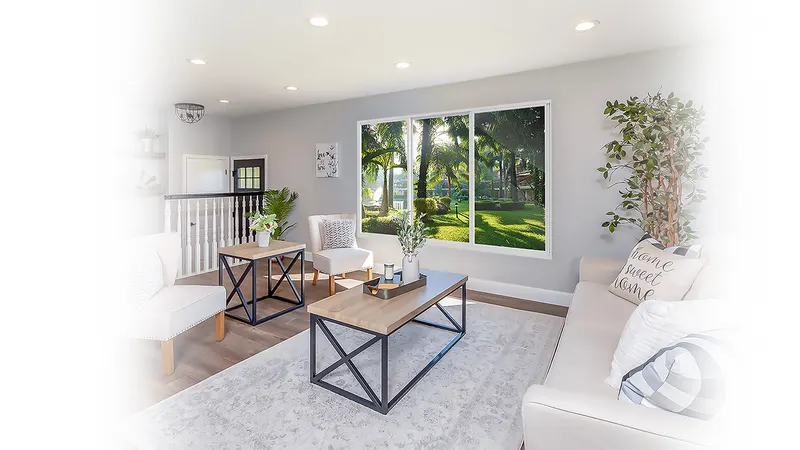 MG-350 Impact Resistant Horizontal Sliding Window
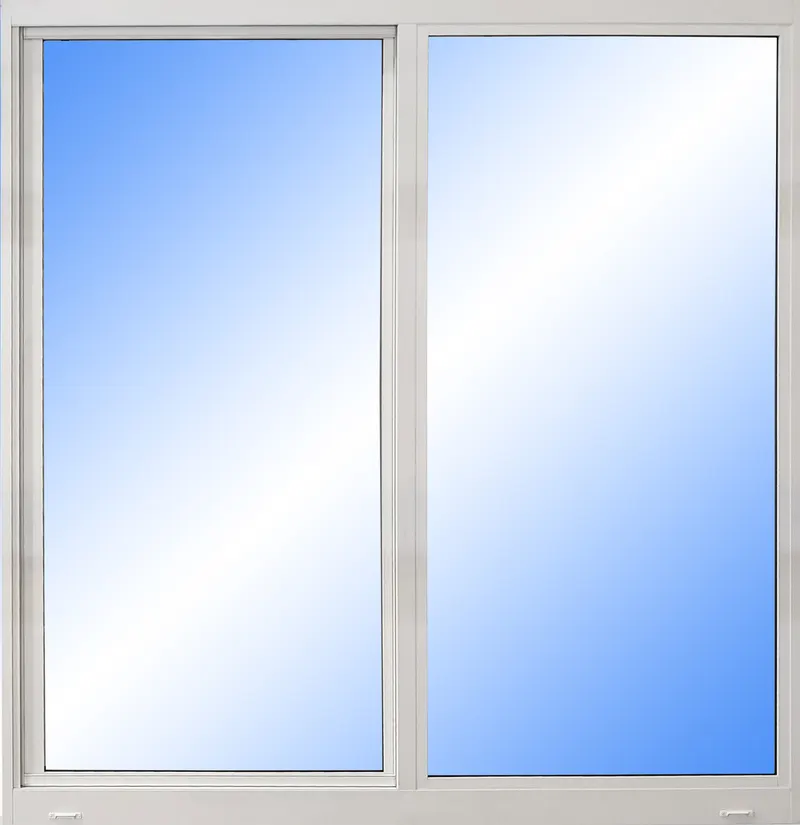 MG-350 Impact Resistant Horizontal Sliding Window
 MG-350 Impact Resistant Fixed Picture Window
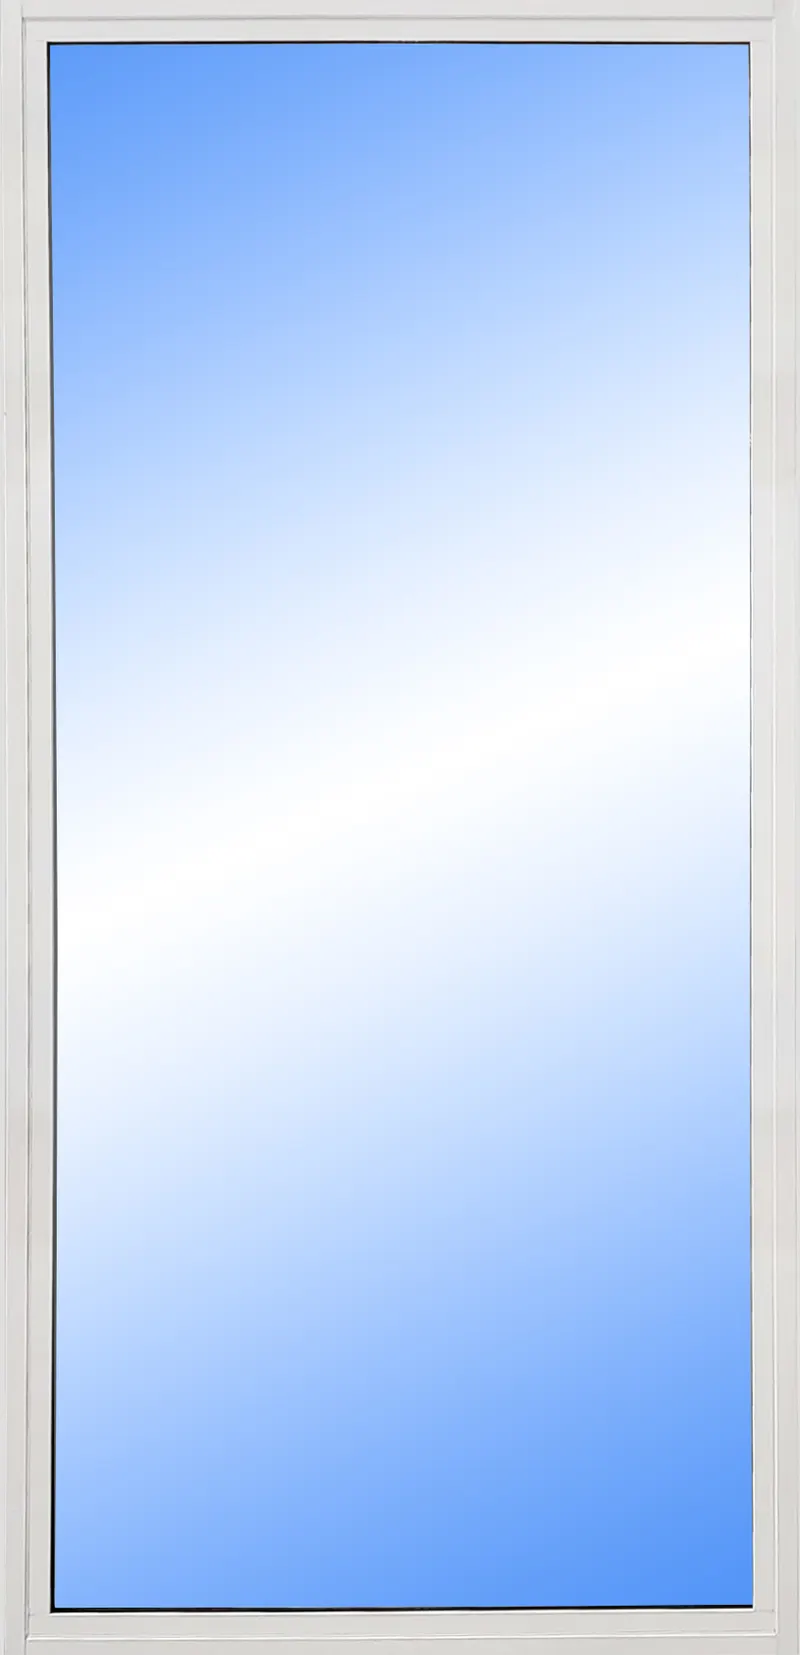 MG-350 Impact Resistant Fixed Picture Window
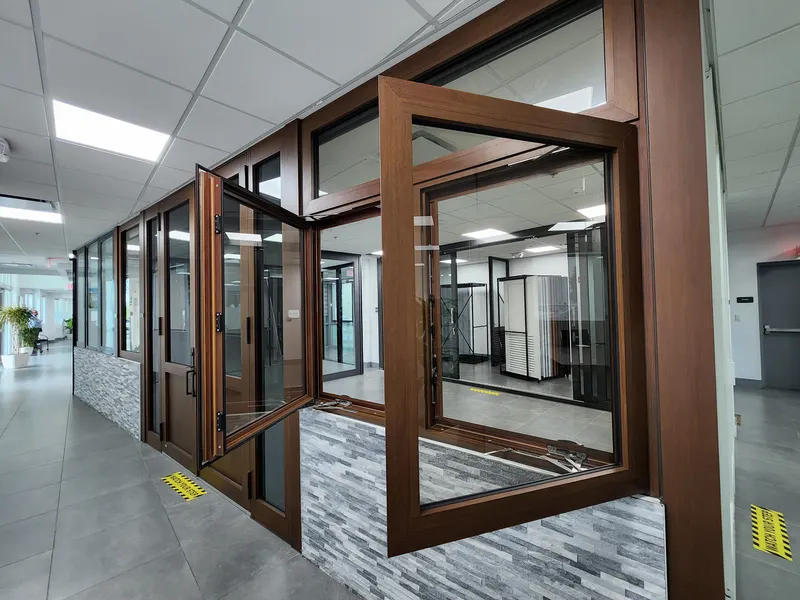 MG-600 Impact Resistant Casement/Awning Window
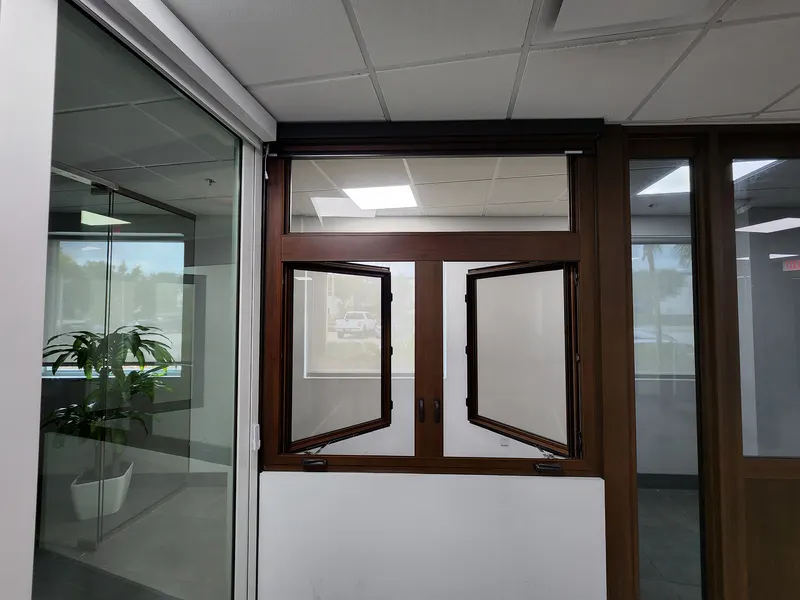 MG-600 Impact Resistant Casement/Awning Window
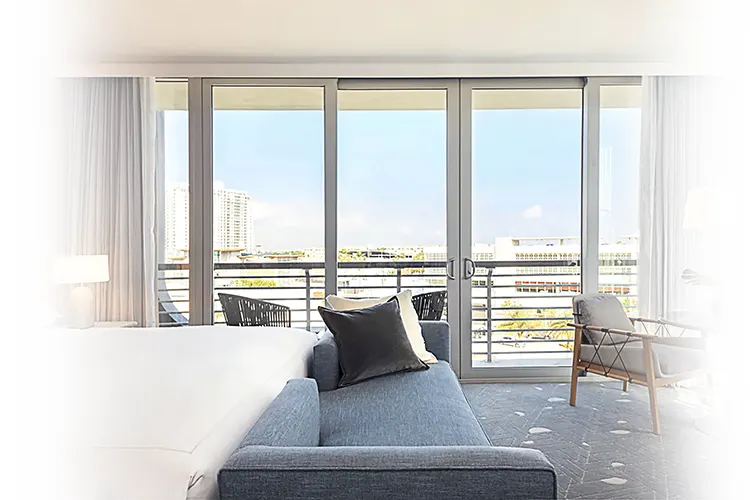 MG-1000 Impact Resistant Sliding Glass Door
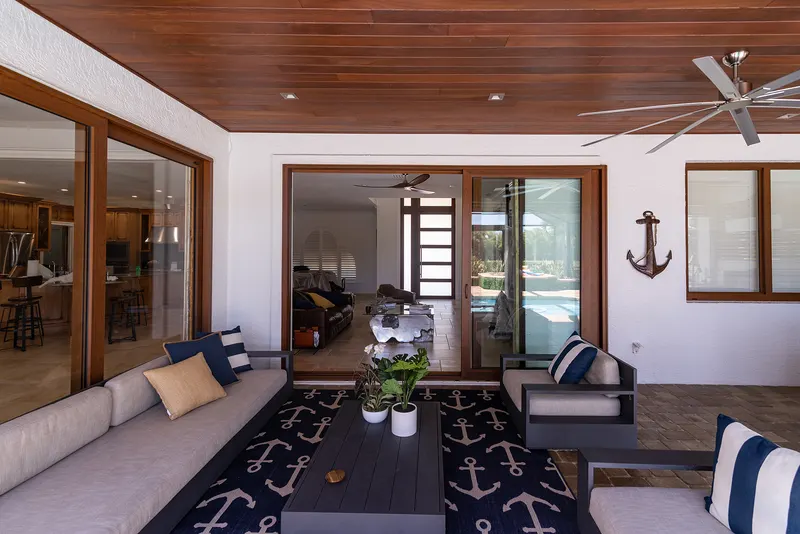 MG-1000 Impact Resistant Sliding Glass Door
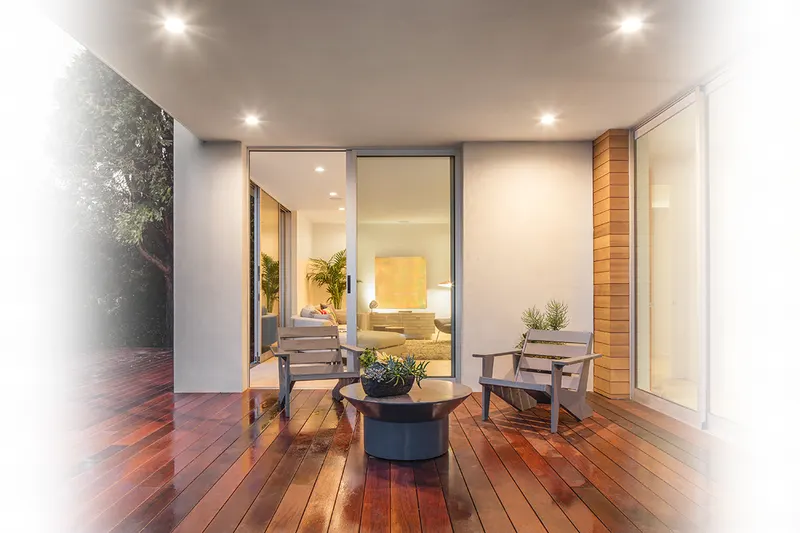 MG-1500 Impact Resistant Sliding Glass Door
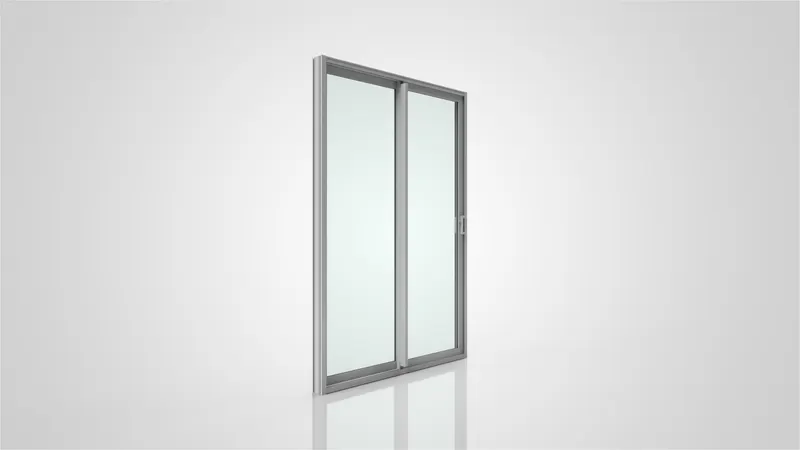 MG-1500 Impact Resistant Sliding Glass Door
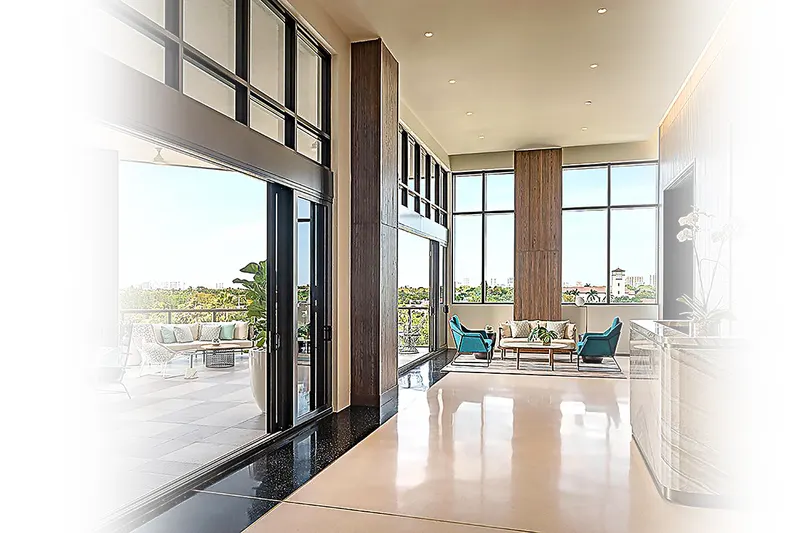 MG-1100 Impact Resistant Multitrack Sliding Glass Door
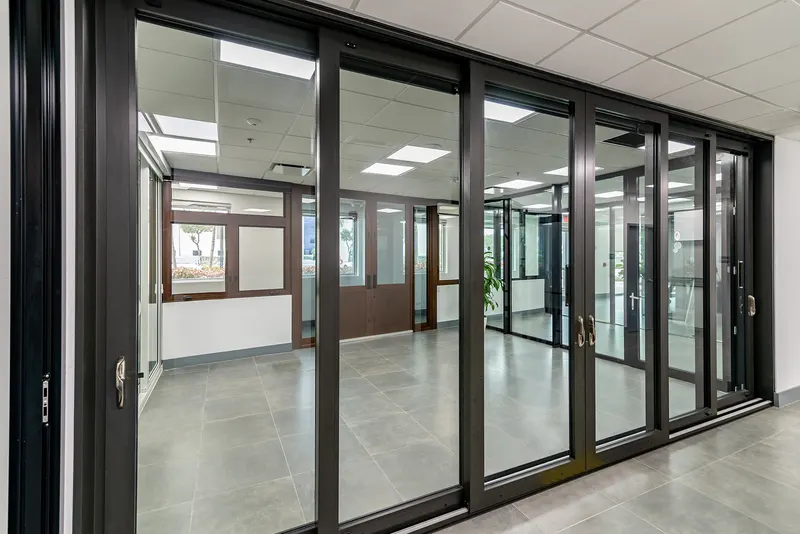 MG-1100 Impact Resistant Multitrack Sliding Glass Door
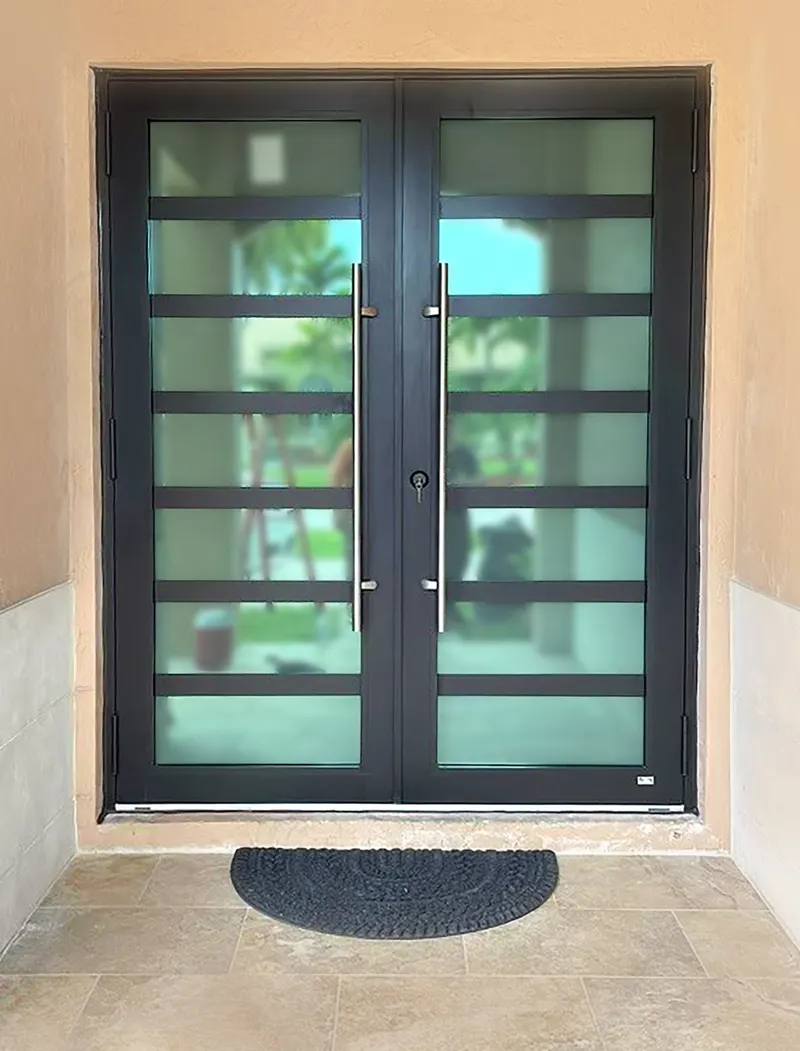 MG-3000 Swing Door
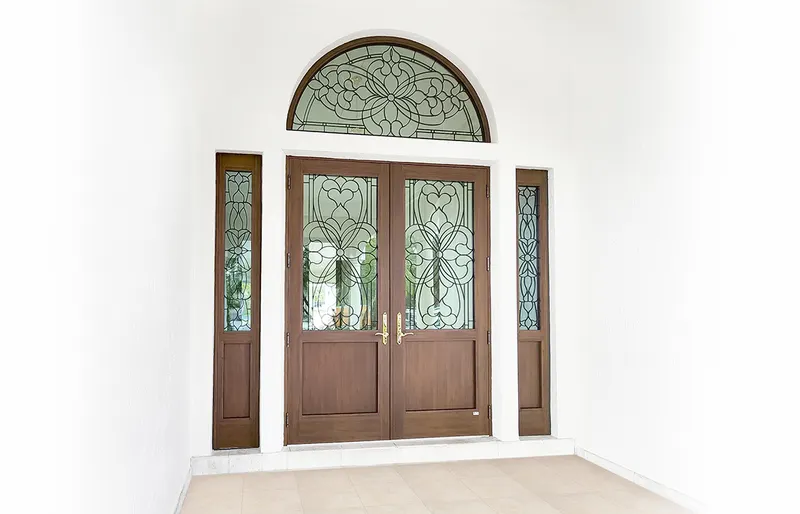 MG-3000 Swing Door
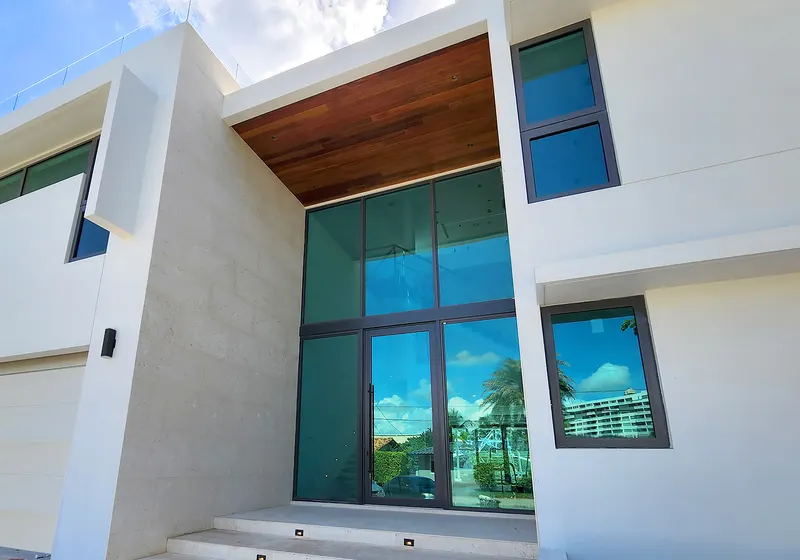 MG-4000 Pivot Door
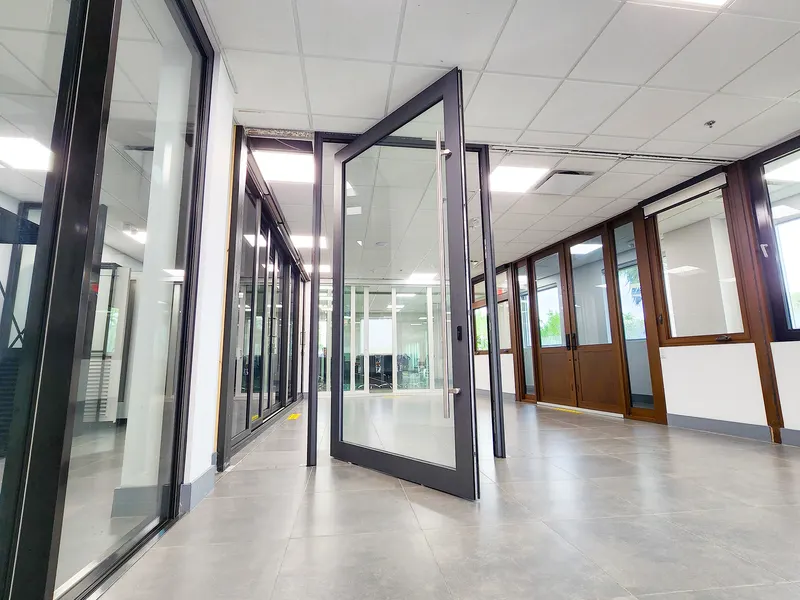 MG-4000 Pivot Door